Join Login
305 Flicker Circle, Washoe Valley, NV 89704 Photo

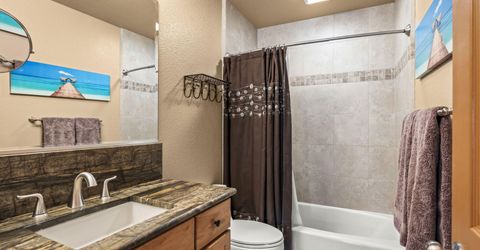
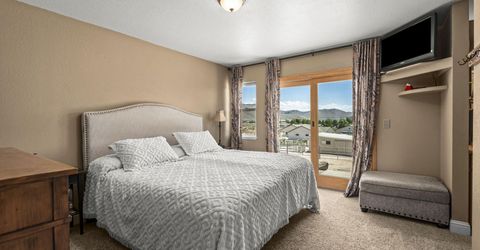
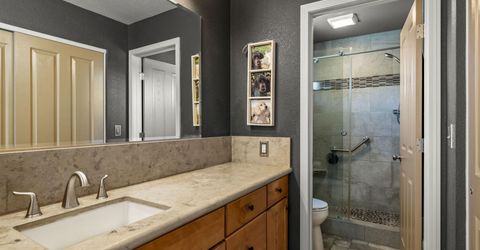
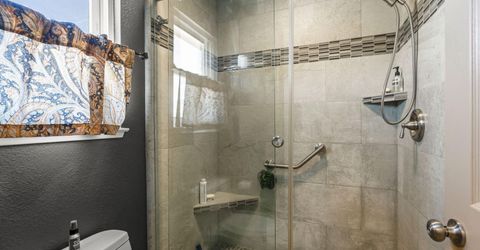
33 Total Photos [Click to View All]

305 Flicker Circle
Washoe Valley, NV 89704
$750,000
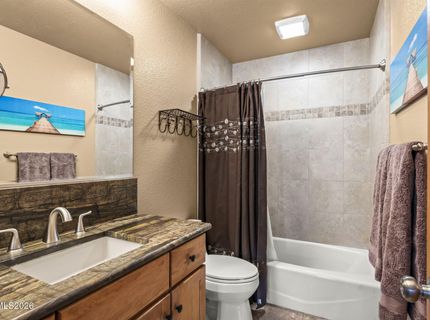
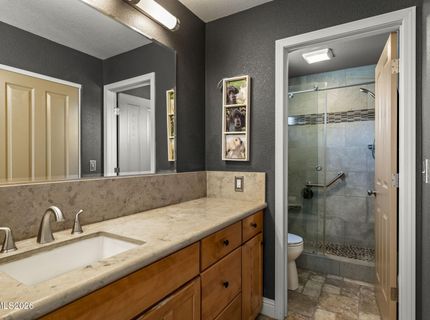
2 Beds | 2 full Baths | 1308 sqft | 1.00 Acreage

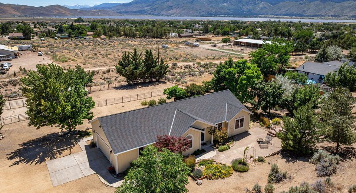
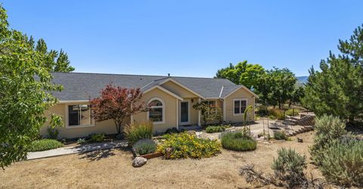
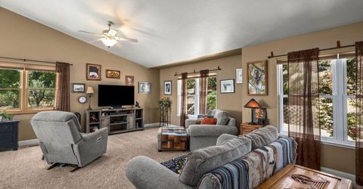
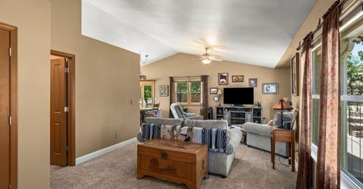
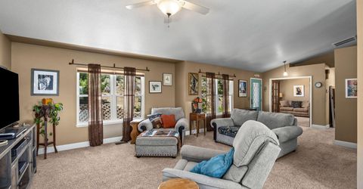
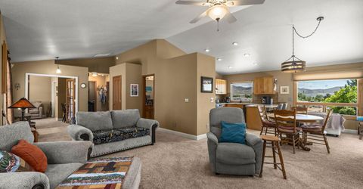
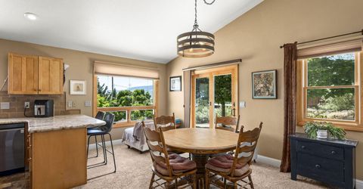
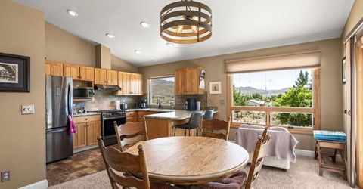
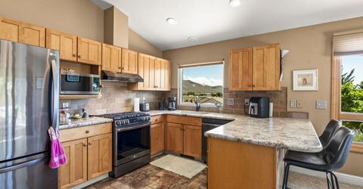
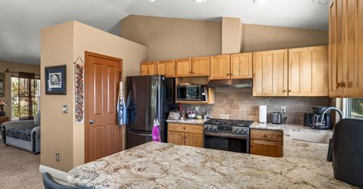
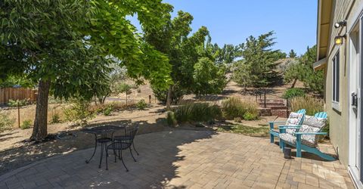
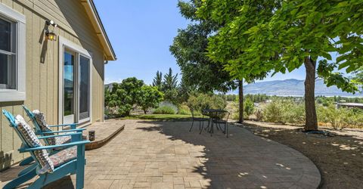
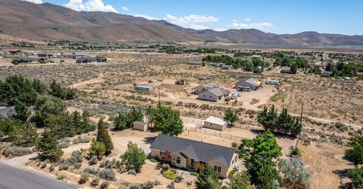
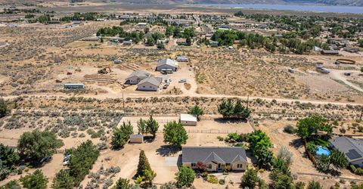
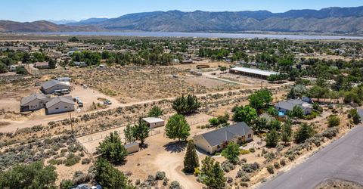
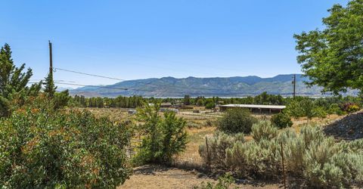
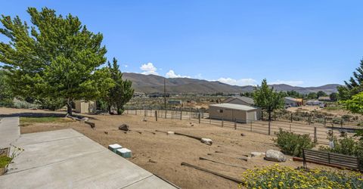
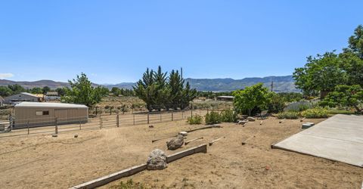
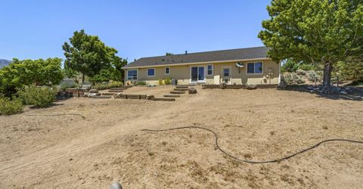
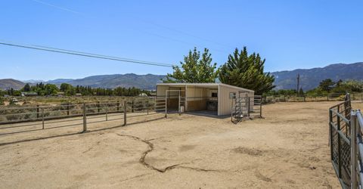
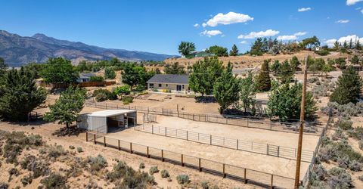
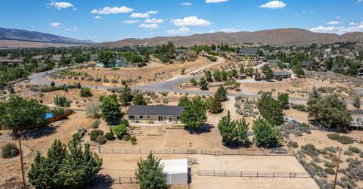
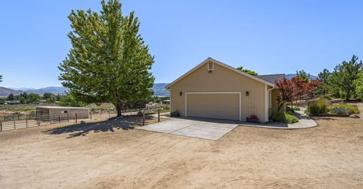
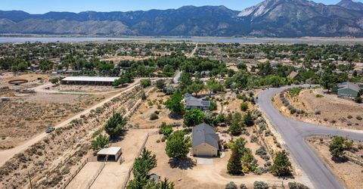
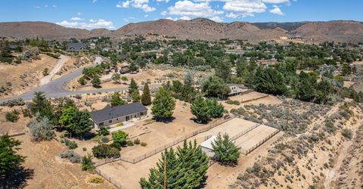
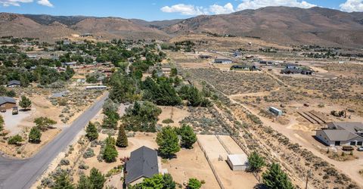
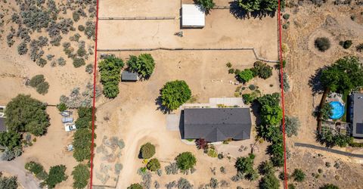
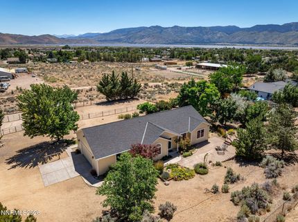
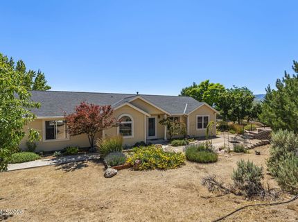
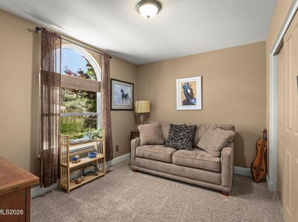
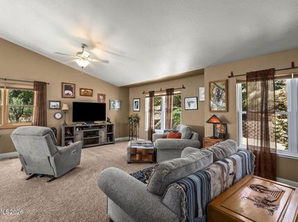
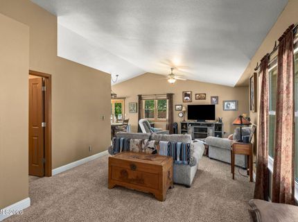
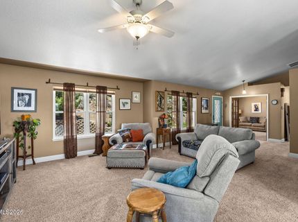
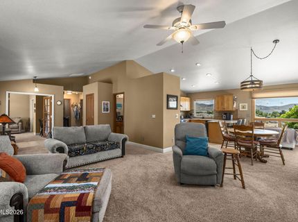
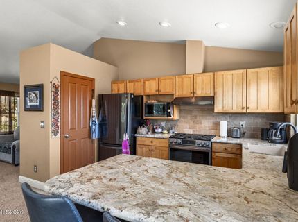
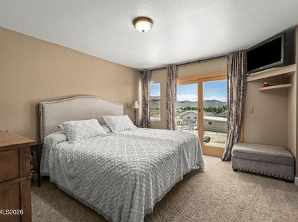
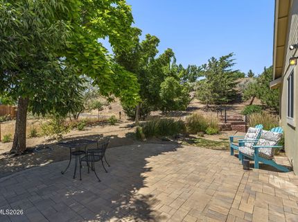
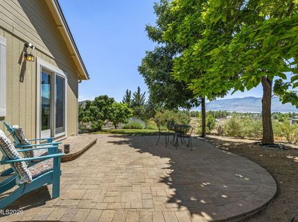
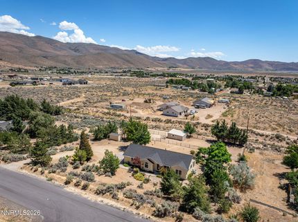
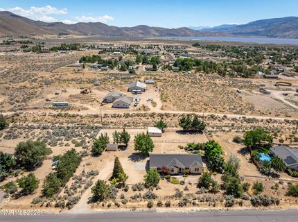
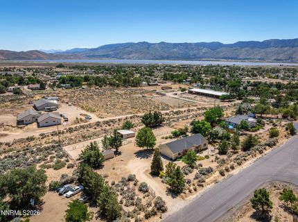
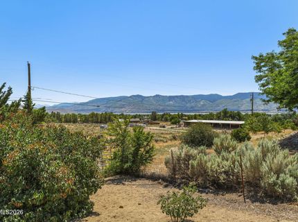
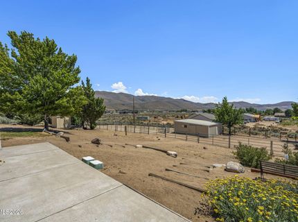
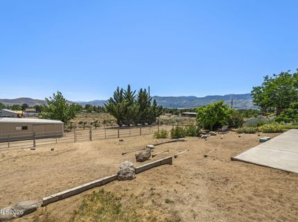
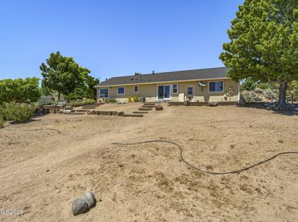
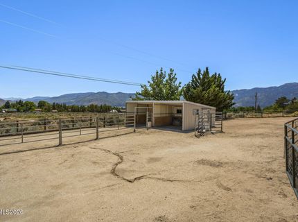
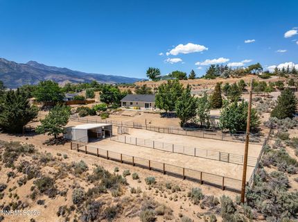
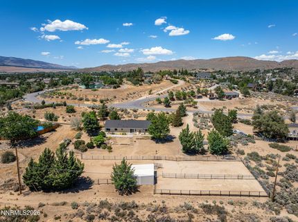
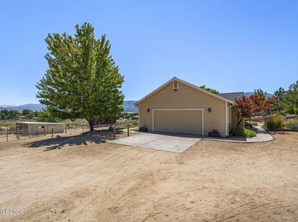
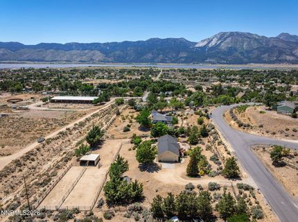
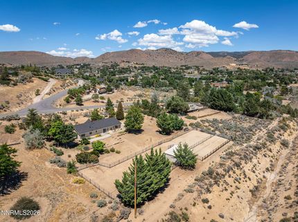
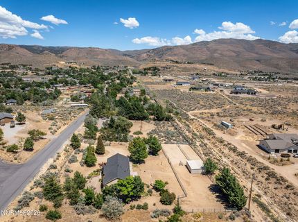
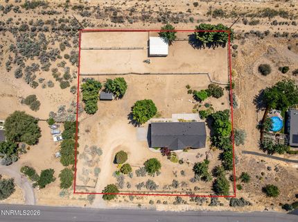
Like new home in Washoe Valley on 1 acre. There is so much to love about this home; stunning mountain & Washoe Lake views, tons of mature trees and a home that has been meticulously cared for. The home has a brand new roof and exterior paint and new HVAC and water heater in 2018. The horse facilities include 2 pens with loafing sheds, Nelson auto-watering stations and corrals. The barn holds 60 bales of hay with feed through windows. You can ride right out from back yard to Virginia City, BLM land and Washoe Lake state park, which is an equestrian paradise.

Listed By / Presented By

Listed By

Agency Name: Dickson Realty - Downtown
Agent Name: Samantha Reveley
Agency Phone: 775-324-7000
Agent Phone: 775-250-7789

agent picture

Presented By

Agent Name: Whitney Goligowski
Agent Phone: 775.531.7269
Agency Title: Chase International Real Estate

IDX logo

Contact Agent(s) for More Information

Property Details

Property Type: Residential - Single Family
Cooling: Central Air, Electric
Garage: 2 car attached
Heating: Forced Air, Natural Gas
Lot Size: 1.00 Acres
Roof Type: Composition, Pitched
Stories: 1.0
Taxes: $2,231
Year Built: 1996
MLS ID: 260008808

Feature Descriptions

Additional Rooms: None
Appliances: Dryer, Dishwasher, Gas Range, Refrigerator, Washer
City Limits: No
Construction Type: Site/Stick-Built
Cooling Y/N: Yes
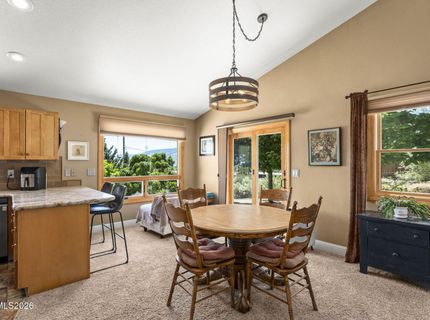
Dining: Great Room
Exterior: Frame, Wood Siding
Fencing: Full
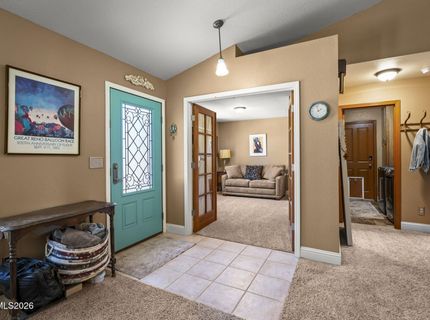
Flooring: Carpet, Tile, Linoleum
Foundation: Crawl Space
Heating Y/N: Yes
Horse Y/N: Yes
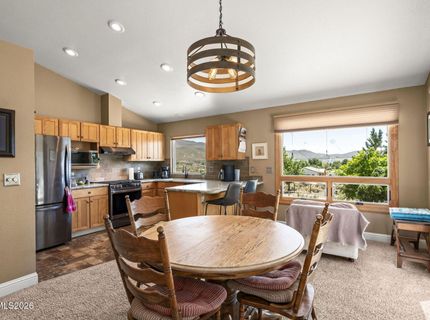
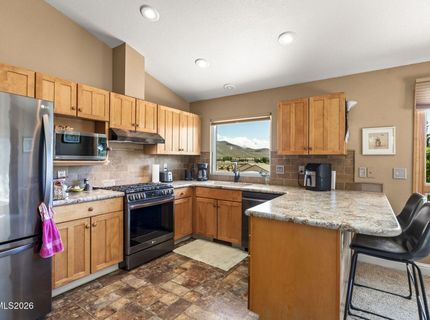
Kitchen: Breakfast Bar, Built-In Dishwasher, Pantry
Laundry Features: In Hall, Washer Hookup, Cabinets, Electric Dryer Hookup
Living Room: Ceiling Fan(s), Great Room
Lot Features: Gentle Sloping, Sprinklers In Rear
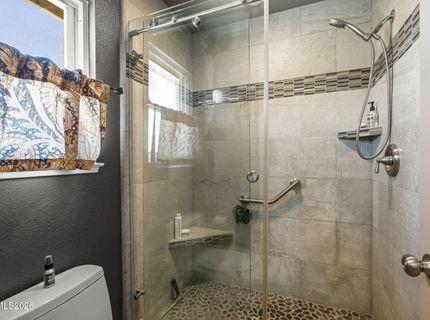
Master Bedroom: On Main Floor, Shower Stall, Walk-In Closet(s)
OtherStructures: Barn(s), Corral(s), Outbuilding, Shed(s)
Parcel #: 050-413-29
Parking: Attached, Garage, Garage Door Opener, RV Access/Parking, Additional Parking, Garage Door Opener Controls
Patio/Porch: Patio, Uncovered
Road Frontage: Public
Road Responsibility: Public Maintained Road
Security Features: Smoke Detector(s)
Sewer: Septic Tank
Special View Info: Mountain(s), Valley
Sprinklers: Automatic, Drip System, Rear
SQFT Living: 1308
Utilities: Cable Available, Electricity Connected, Natural Gas Connected, Sewer Not Available, Internet Connected
Water: Well
Waterfront Type: Lake
Water Rights Y/N: No
Window Features: Double Pane Windows, Vinyl Frames

Amenities

Ceiling Fan(s)
Smart Thermostat
Breakfast Bar
Pantry
Primary Downstairs
Walk-In Closet(s)
Rain Gutters
Courtyard

Schools

High School: Galena
Middle School: Marce Herz
Elementary School: Pleasant Valley

Neighborhood Map

Driving Directions

Demographics

Estimate My Payments

  • Estimated Payment
    $2,073.84
  • Principal & Interest
    $1,669.17
  • Property Tax
    $185.92
  • Homeowner's Insurance
    $218.75
(Payments are an estimate and may vary by lender)

Mortgage Calculator

Change Payment Information

%
years/fixed
yearly
yearly (est.)
Contact Photo

We're Here to Help

Connect with our team of knowlegable local agents to guide your next move with style and grace.

Login to My Homefinder

Pixel